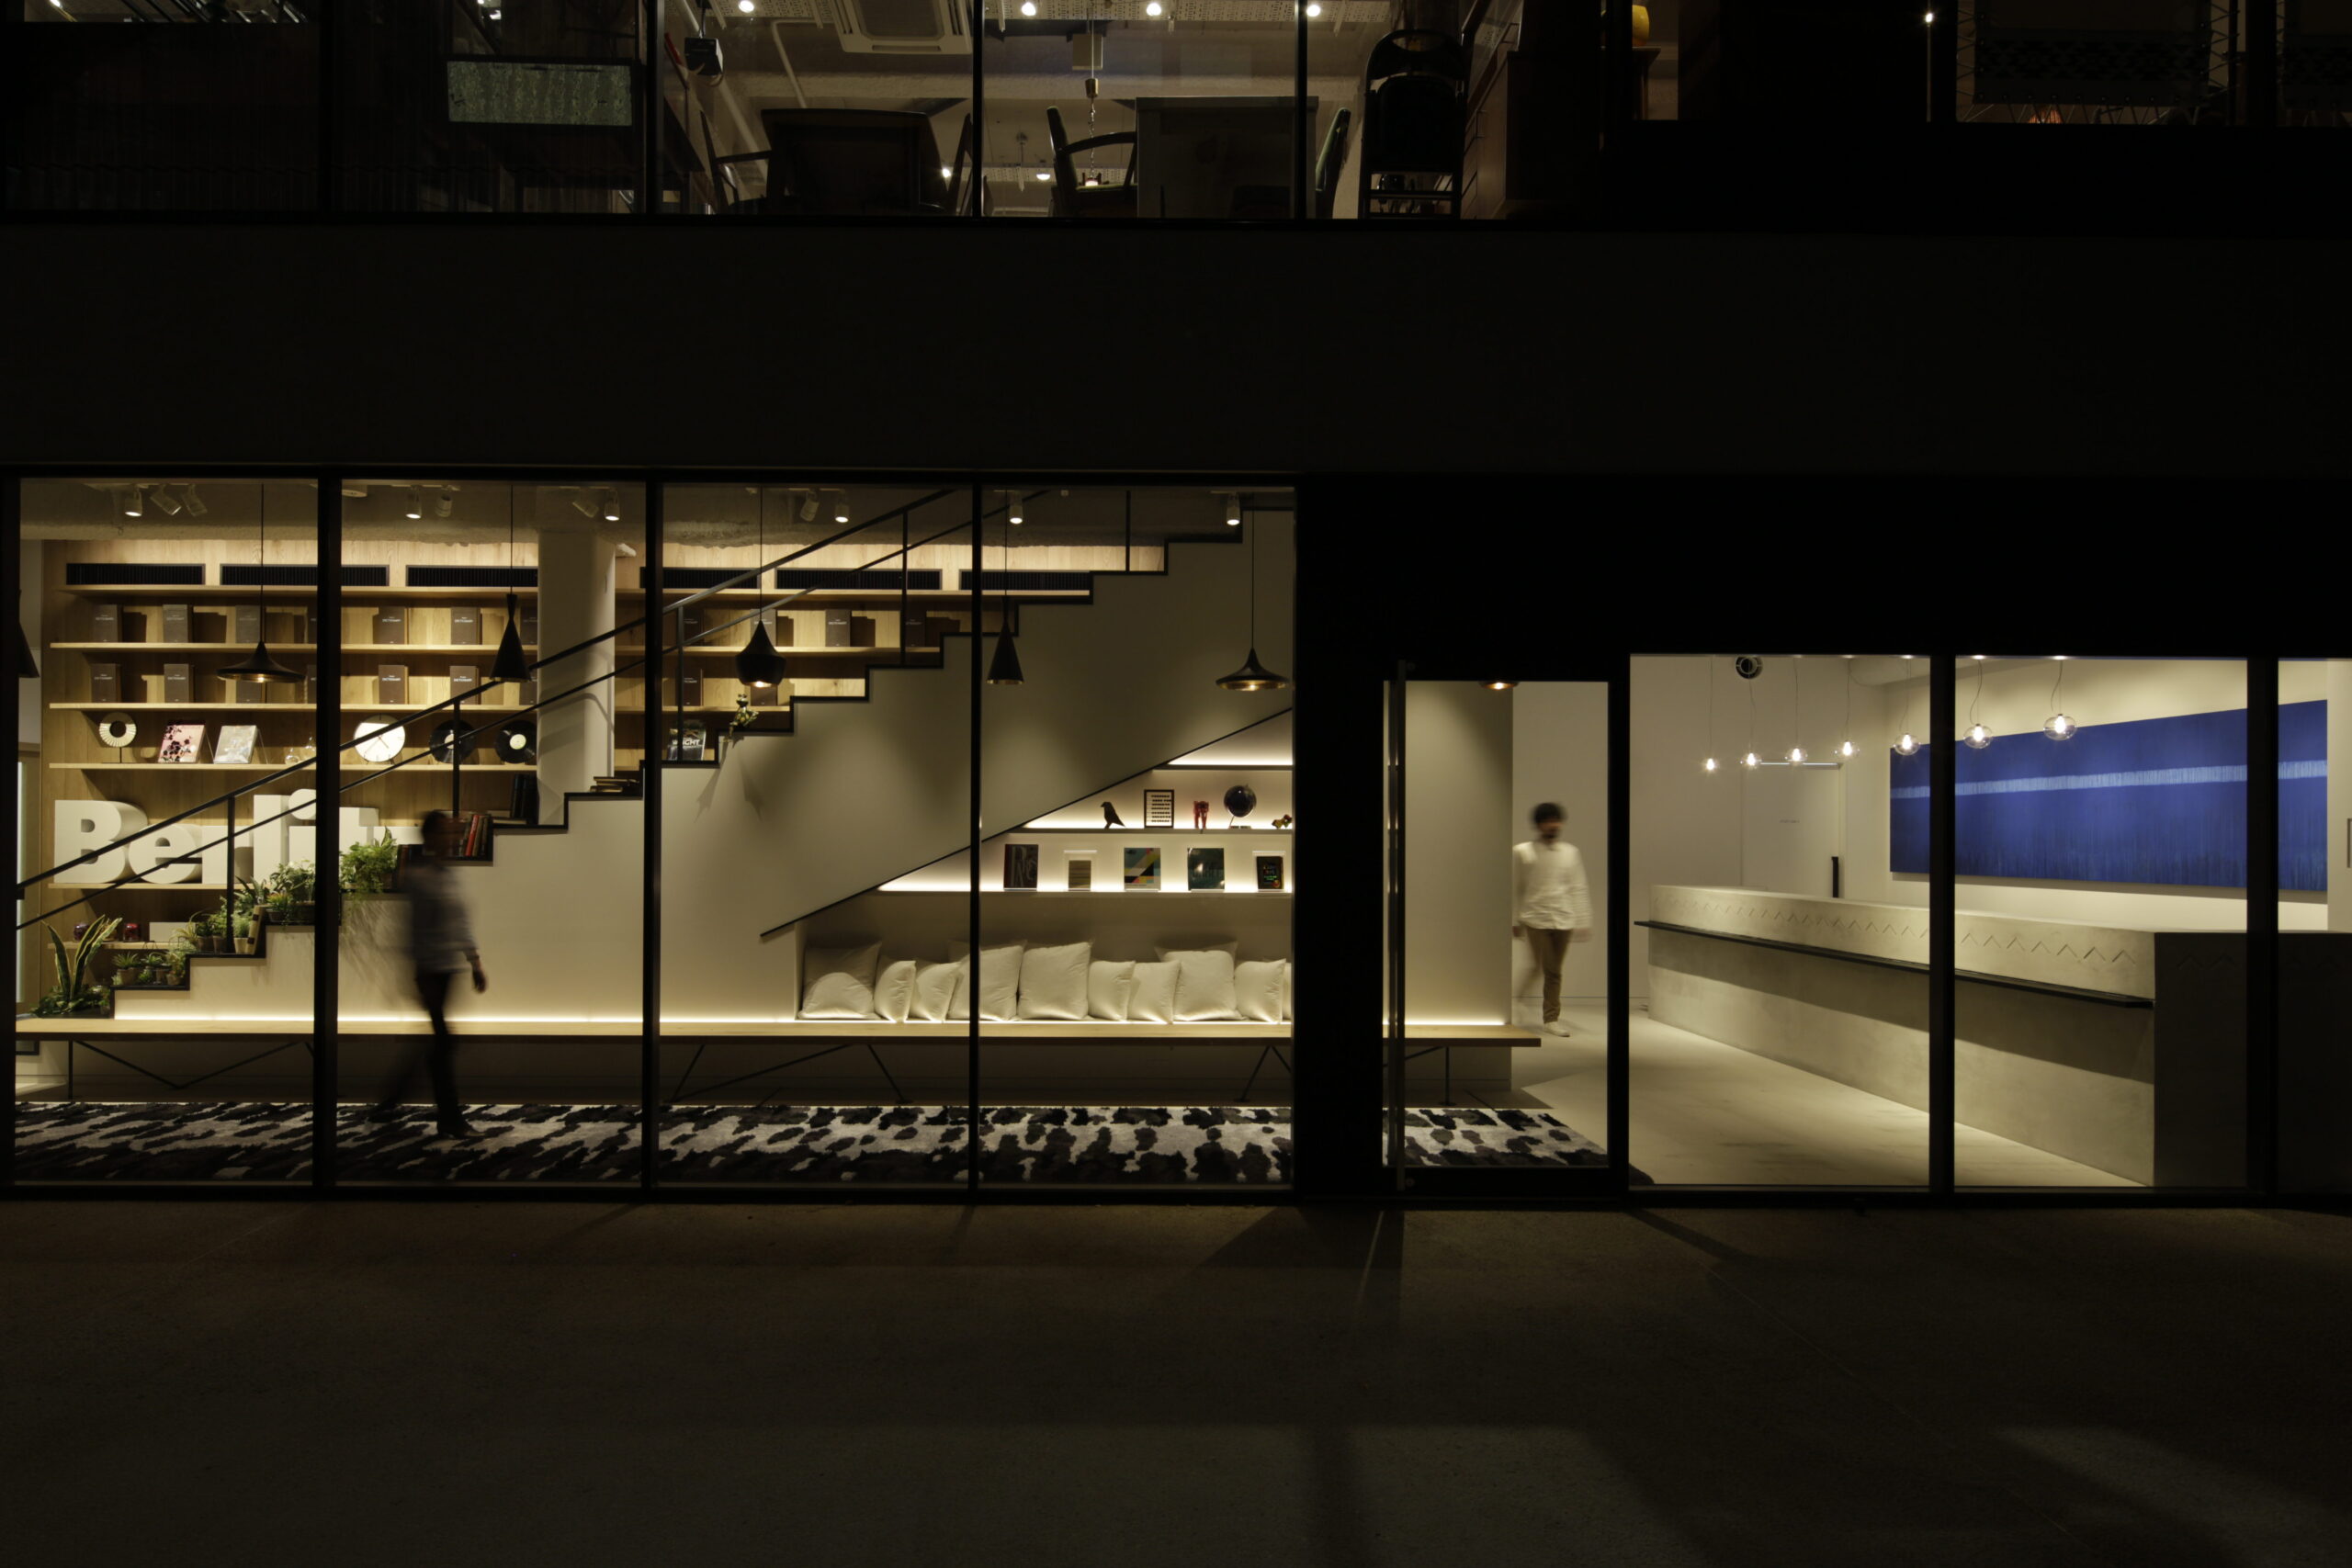
「Icon(新しいベルリッツらしさ)」と「Locality(地域の特色)」をコンセプトに、ベルリッツ自由が丘の新たな学びの場を計画した。空間のテーマは「THE HOUSE(外国人の邸宅)」。生徒が個室で学ぶだけでなく、邸宅の中を巡るように、さまざまな空間で先生やほかの生徒と交流し、語学を体験できる環境を目指した。「Icon」は、自由で開放的な空間構成と、邸宅の要素を取り入れた家具や素材によって表現。一方、「Locality」は、各店舗が立地する地域の特色をデザインに取り入れることで表現した。
統一されたブランドイメージを持ちながら、地域ごとに異なる個性を生み出す、新しいベルリッツの空間を提案している。
統一されたブランドイメージを持ちながら、地域ごとに異なる個性を生み出す、新しいベルリッツの空間を提案している。
The new Berlitz Language Center in Jiyugaoka was designed around two concepts: “Icon,” representing a new expression of the Berlitz identity, and “Locality,” reflecting the distinctive character of each neighborhood.Inspired by “THE HOUSE,” a foreign residence, the design goes beyond conventional private classrooms to create an environment where students and teachers can interact and experience language learning in open communal spaces.“Icon” is expressed through an open and flexible spatial layout, complemented by residential-inspired furniture and materials. “Locality” introduces the unique character of each location into the design, establishing a new Berlitz identity that can evolve across multiple centers.
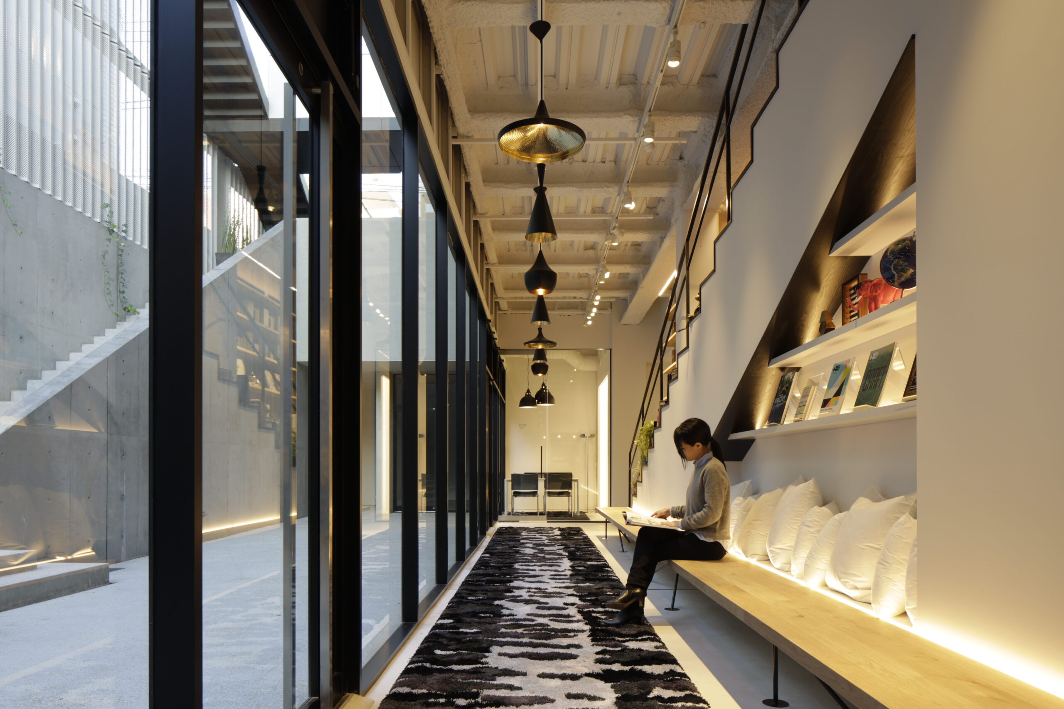
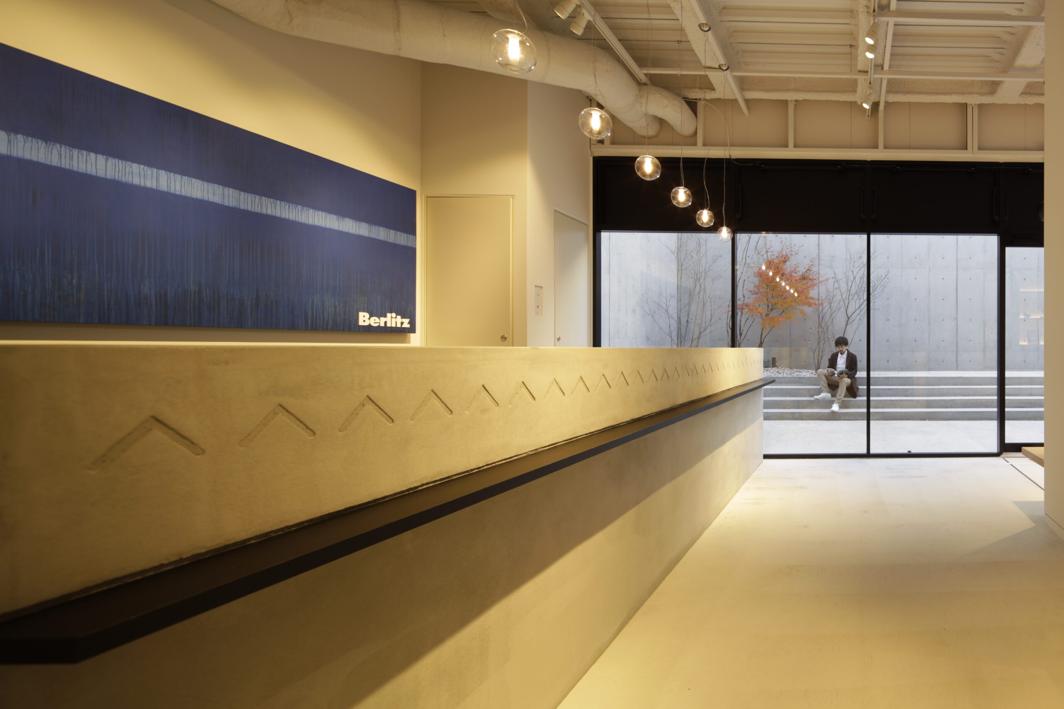
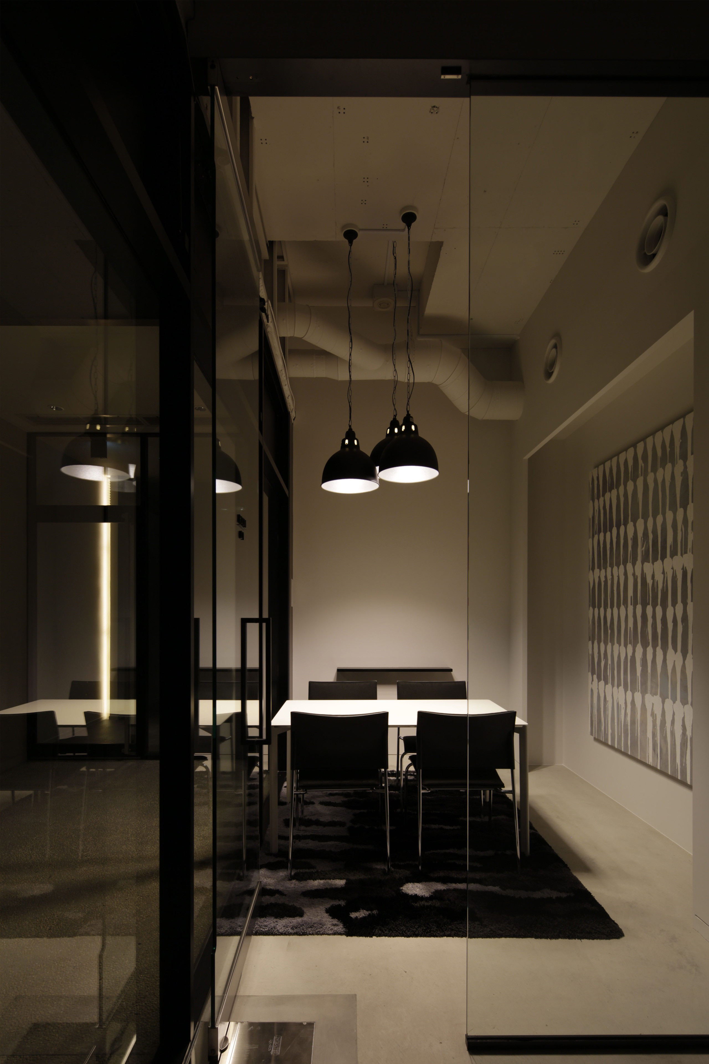
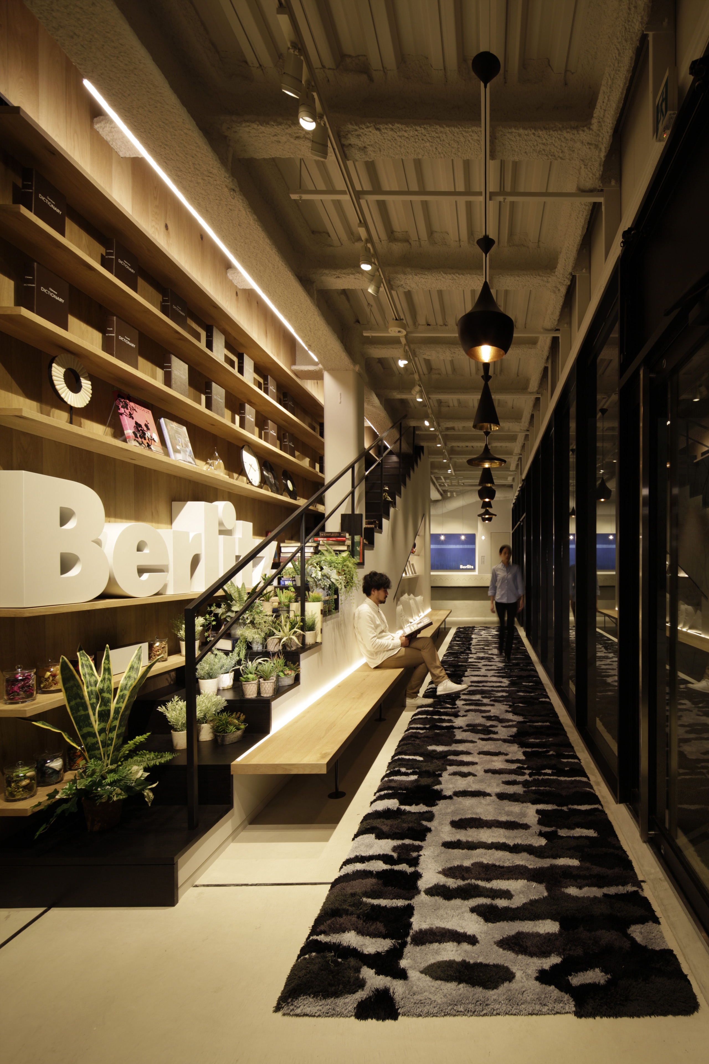
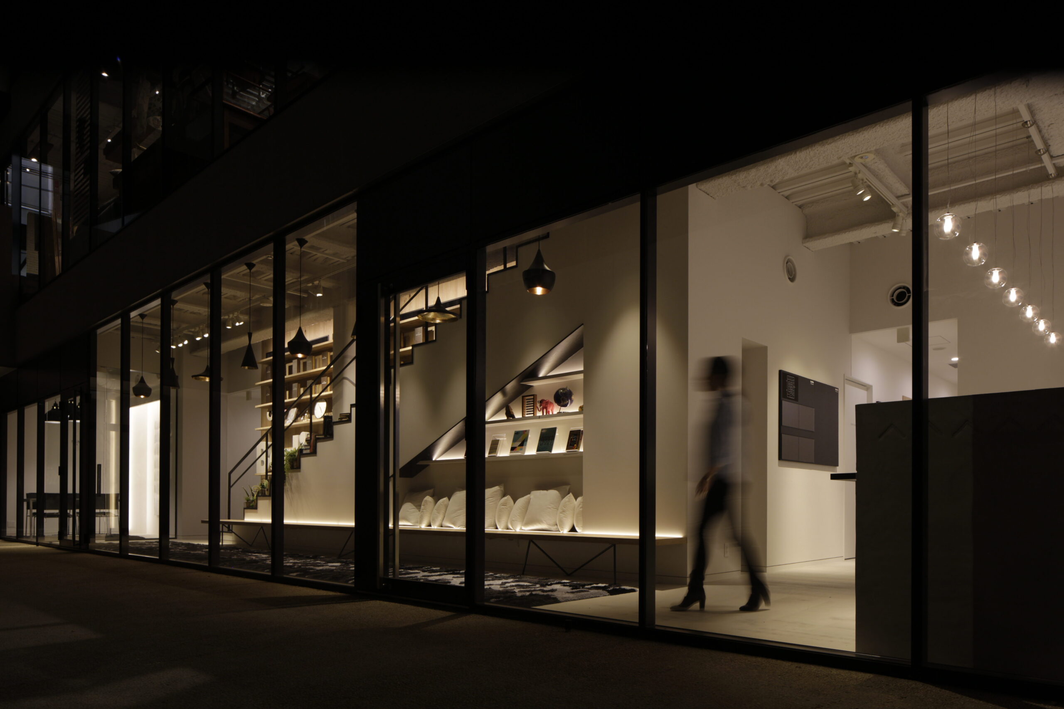
「Icon(新しいベルリッツらしさ)」と「Locality(地域の特色)」をコンセプトに、ベルリッツ自由が丘の新たな学びの場を計画した。空間のテーマは「THE HOUSE(外国人の邸宅)」。生徒が個室で学ぶだけでなく、邸宅の中を巡るように、さまざまな空間で先生やほかの生徒と交流し、語学を体験できる環境を目指した。「Icon」は、自由で開放的な空間構成と、邸宅の要素を取り入れた家具や素材によって表現。一方、「Locality」は、各店舗が立地する地域の特色をデザインに取り入れることで表現した。
統一されたブランドイメージを持ちながら、地域ごとに異なる個性を生み出す、新しいベルリッツの空間を提案している。
統一されたブランドイメージを持ちながら、地域ごとに異なる個性を生み出す、新しいベルリッツの空間を提案している。
The new Berlitz Language Center in Jiyugaoka was designed around two concepts: “Icon,” representing a new expression of the Berlitz identity, and “Locality,” reflecting the distinctive character of each neighborhood.Inspired by “THE HOUSE,” a foreign residence, the design goes beyond conventional private classrooms to create an environment where students and teachers can interact and experience language learning in open communal spaces.“Icon” is expressed through an open and flexible spatial layout, complemented by residential-inspired furniture and materials. “Locality” introduces the unique character of each location into the design, establishing a new Berlitz identity that can evolve across multiple centers.
所在地:東京都目黒区
延床面積:300㎡
用途:語学学校
階数:地下1階
設計:コクヨ 佐藤航、マッズプランニング
照明設計:muse D
設備設計:ユーテクノ
Art:A&M
施工:コクヨ
撮影:Nacasa & Partners
受賞:DSA 日本空間デザイン賞, SDA 日本サインデザイン賞
Work at KOKUYO
Location: Meguro-ku, Tokyo
Floor area: 300㎡
Program: Language school
Floors: B1F
Design:KOKUYO Wataru Sato, MA・S PLANNING
Lighting design:muse D
Equipment design:U-techno
Art:A&M
Construction:KOKUYO
Photo:Nacasa & Partners
Award:DSA Award, SDA Award
Work at KOKUYO