
扉のない住宅。
住宅では、それぞれの部屋を扉で区切り、機能ごとに空間を分けることが当たり前となっている。H Residenceでは、その前提を見直した。
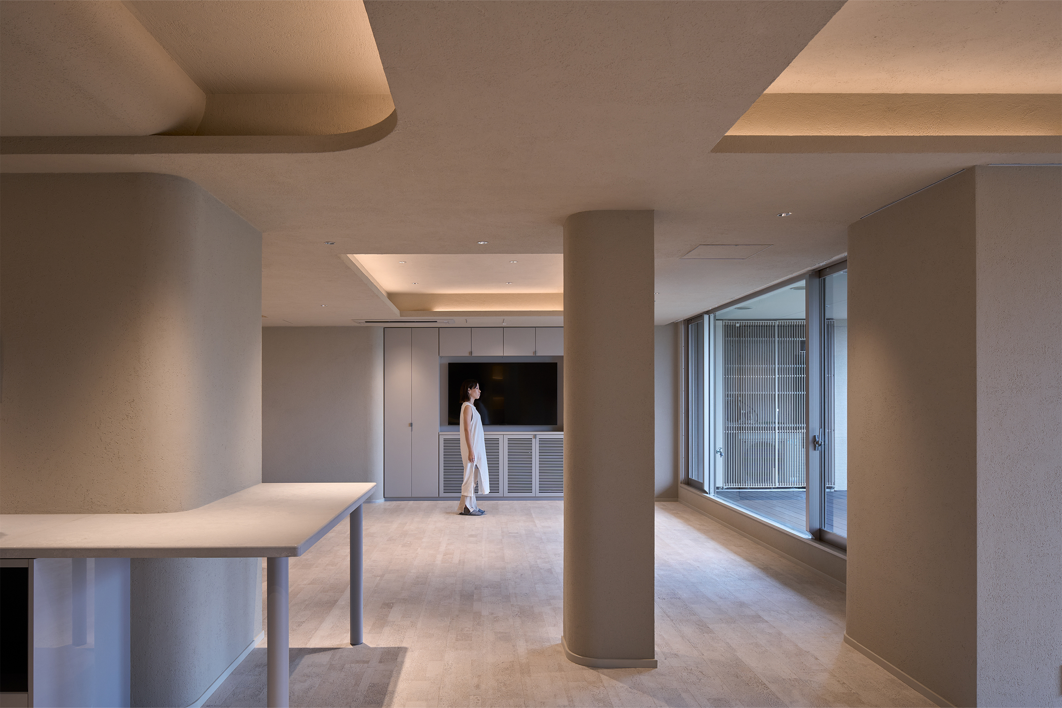
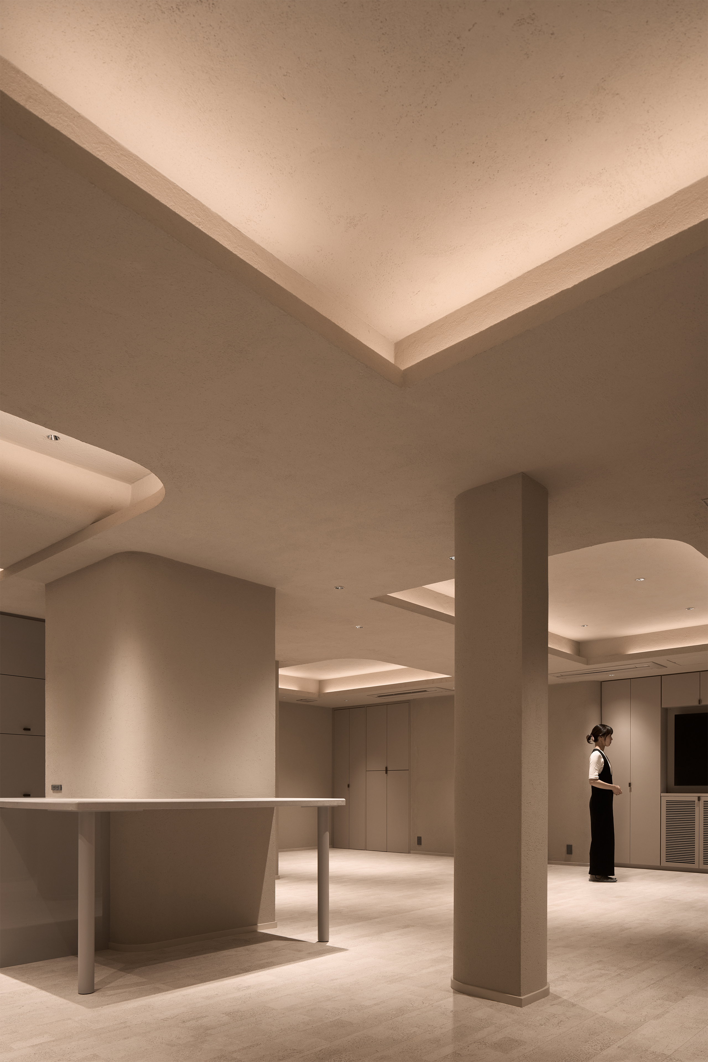
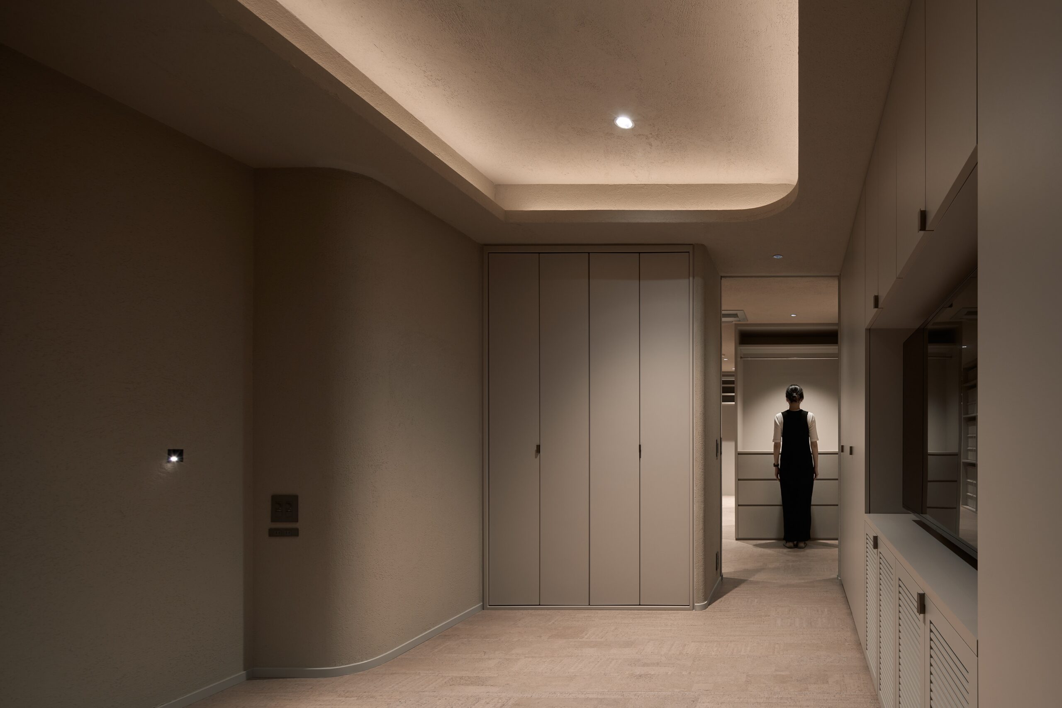
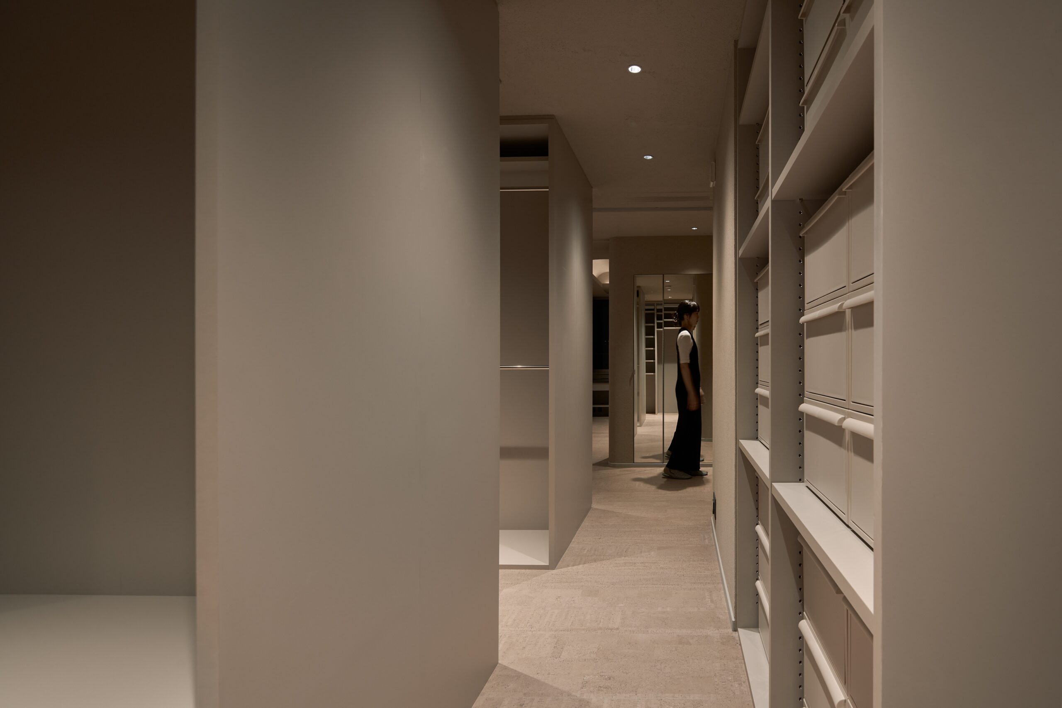
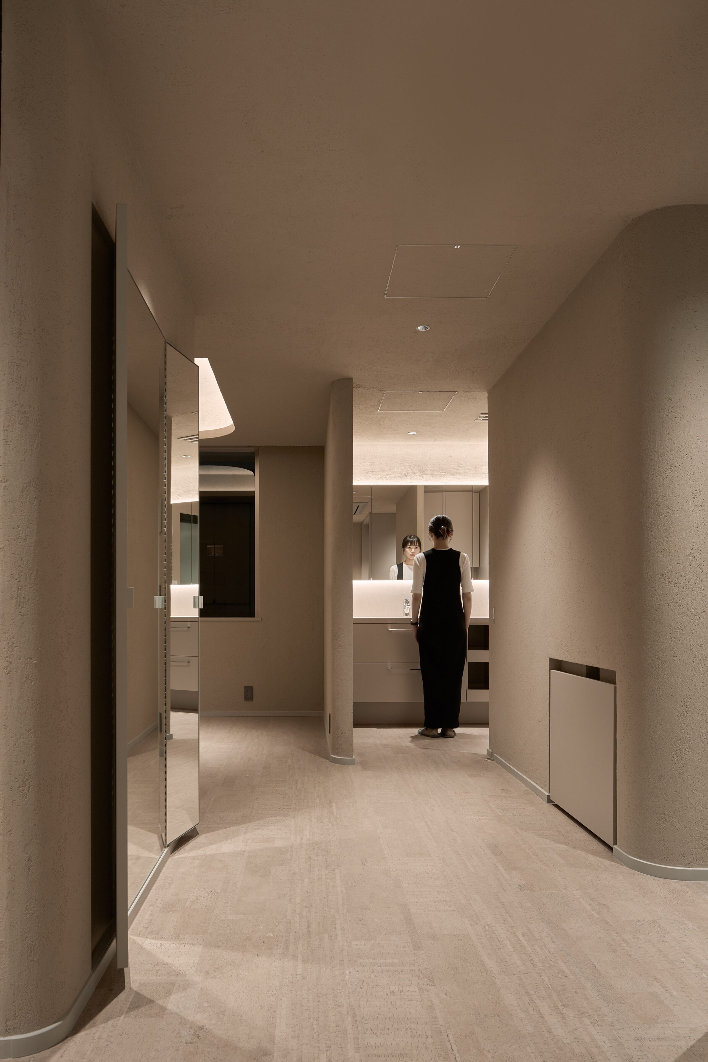
寝室、ウォークインクローゼット、水回りまでをできる限り扉で仕切らず、ホテルのスイートルームのように、ひとつの連続した空間として再構成している。
玄関からは、クローゼットを介して寝室へと続くプライベートな動線と、キッチンを抜けてリビングへ広がるパブリックな動線に分かれる。
ふたつの動線は部屋として閉じることなく、緩やかに交わりながら、ひとつのシークエンスとして住まい全体を巡る。
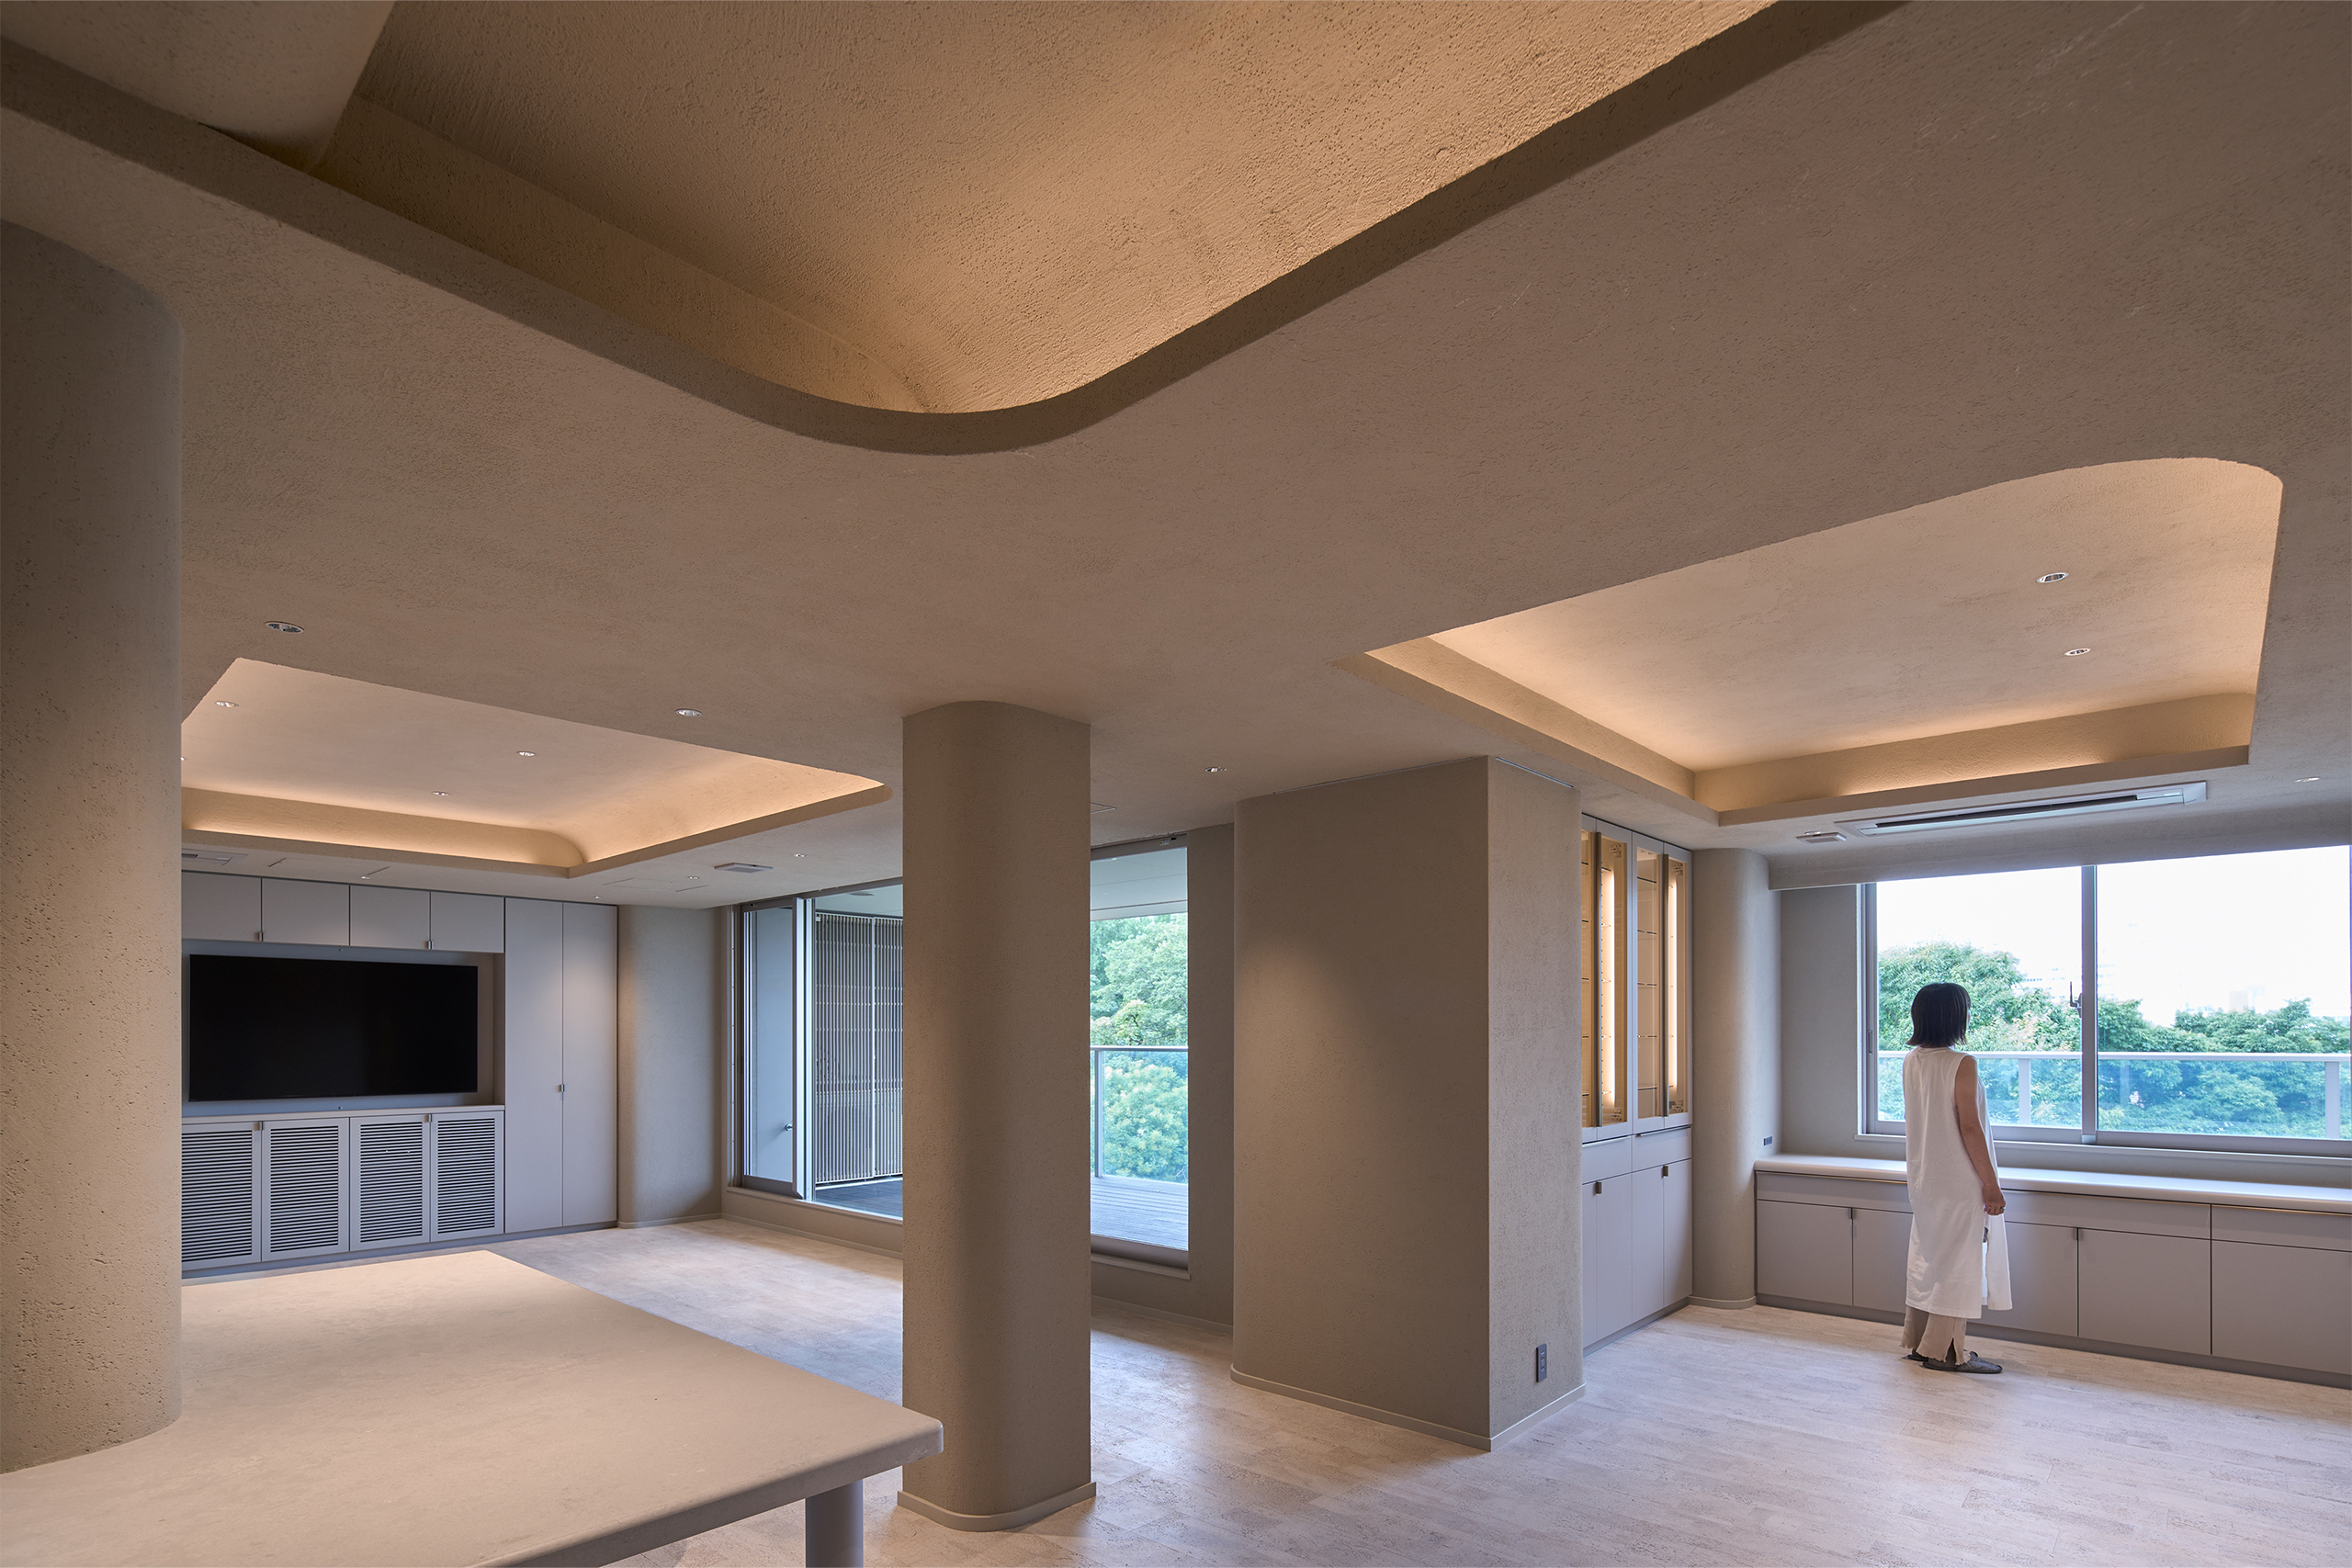
料理をする、読書をする、仕事をする、人を招く。
それぞれの行為は部屋ごとに切り替わるのではなく、ひとつの空間の中で自然につながり、時間や過ごし方によって異なる居場所を生み出していく。
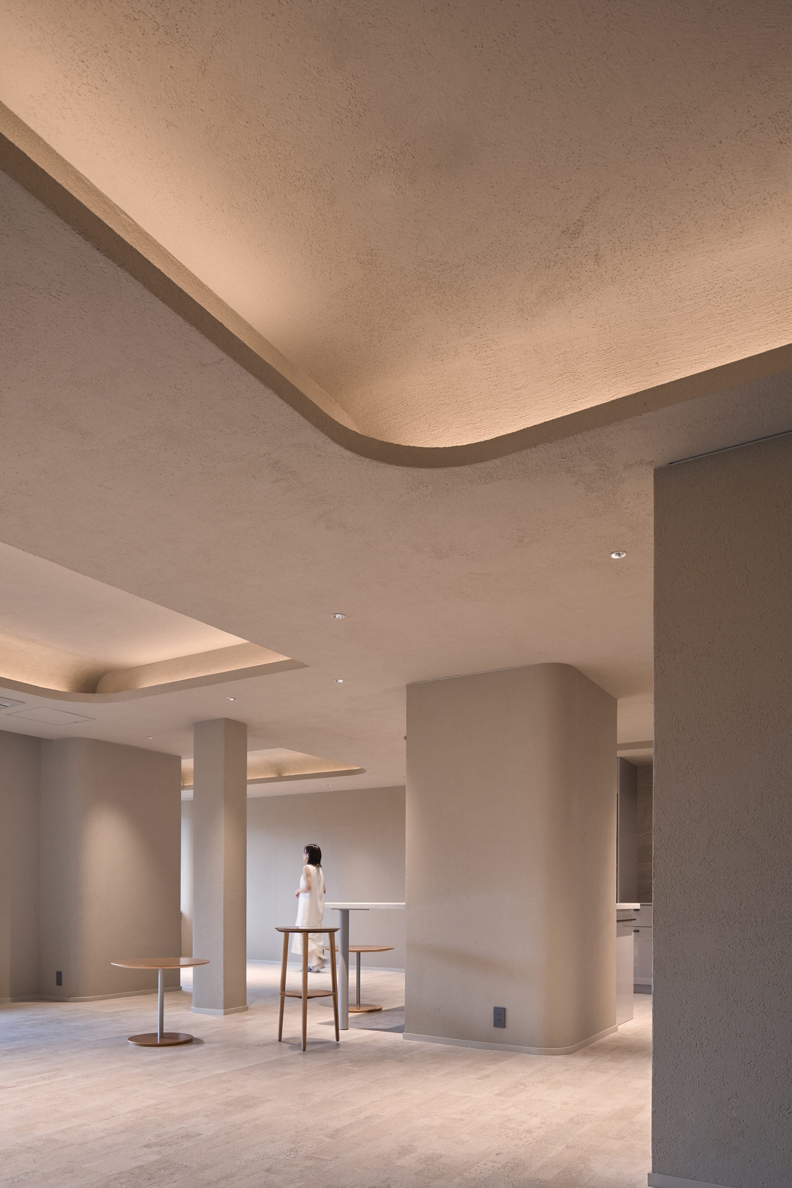
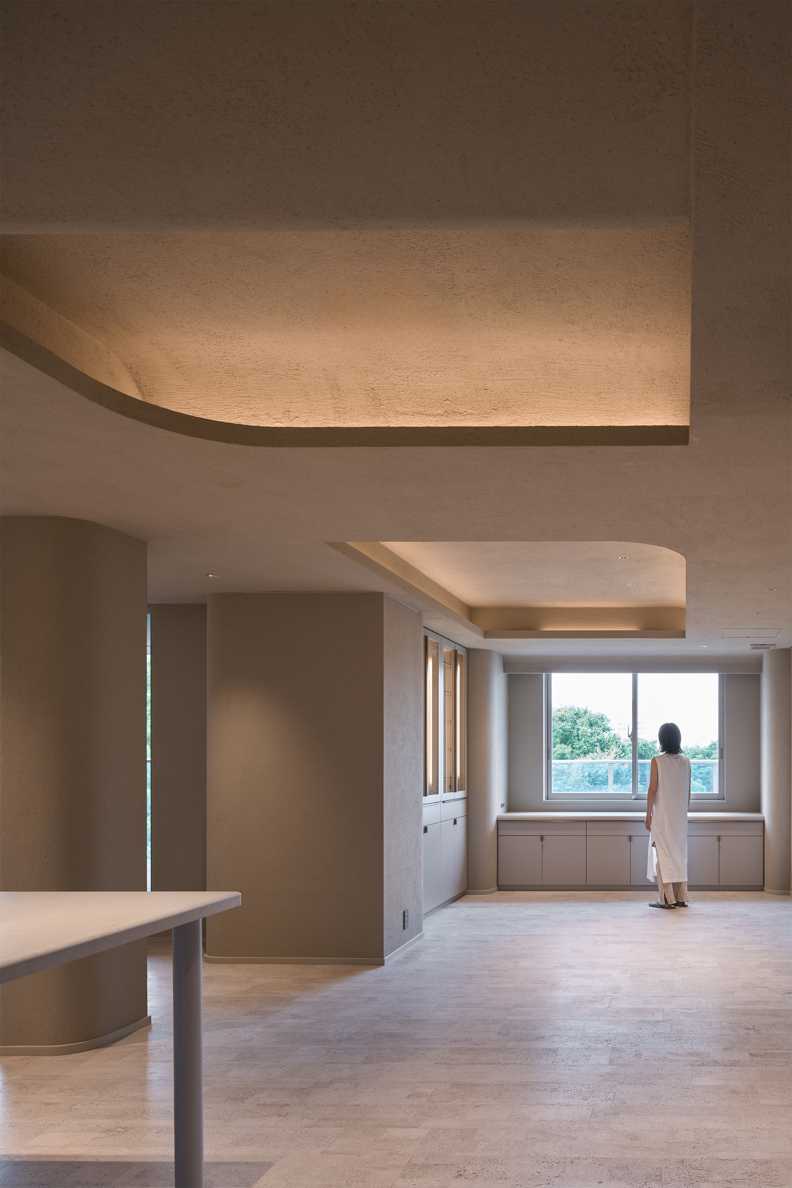
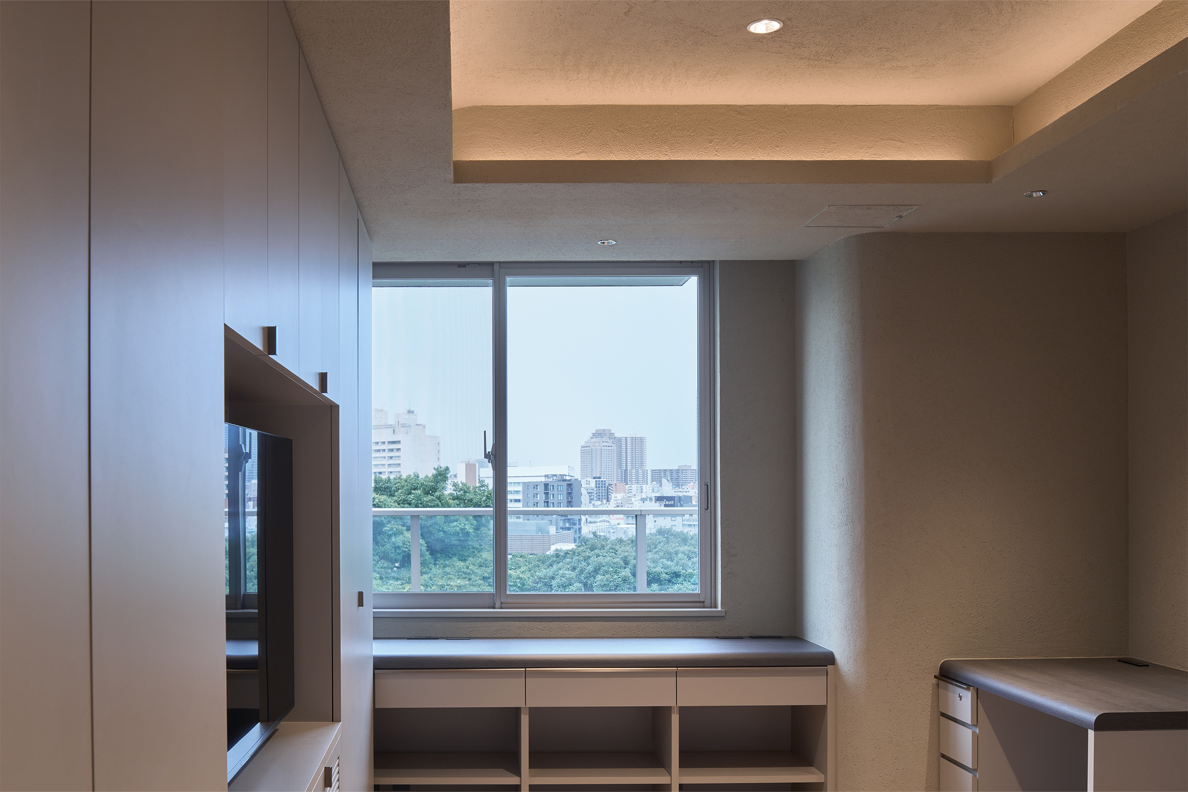
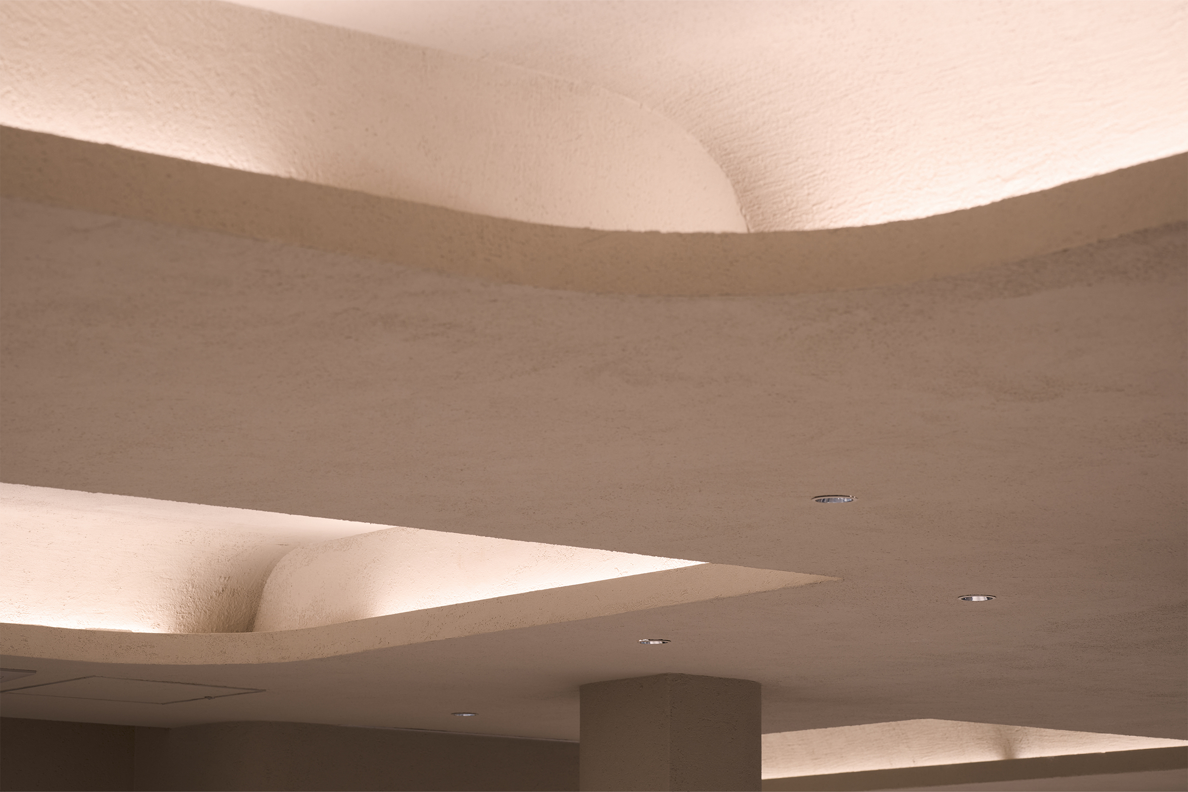
空間を包むのは、アースカラーの左官と柔らかな曲面である。
光や陰影を穏やかに受け止めながら、空間全体に静かな一体感をもたらしている。
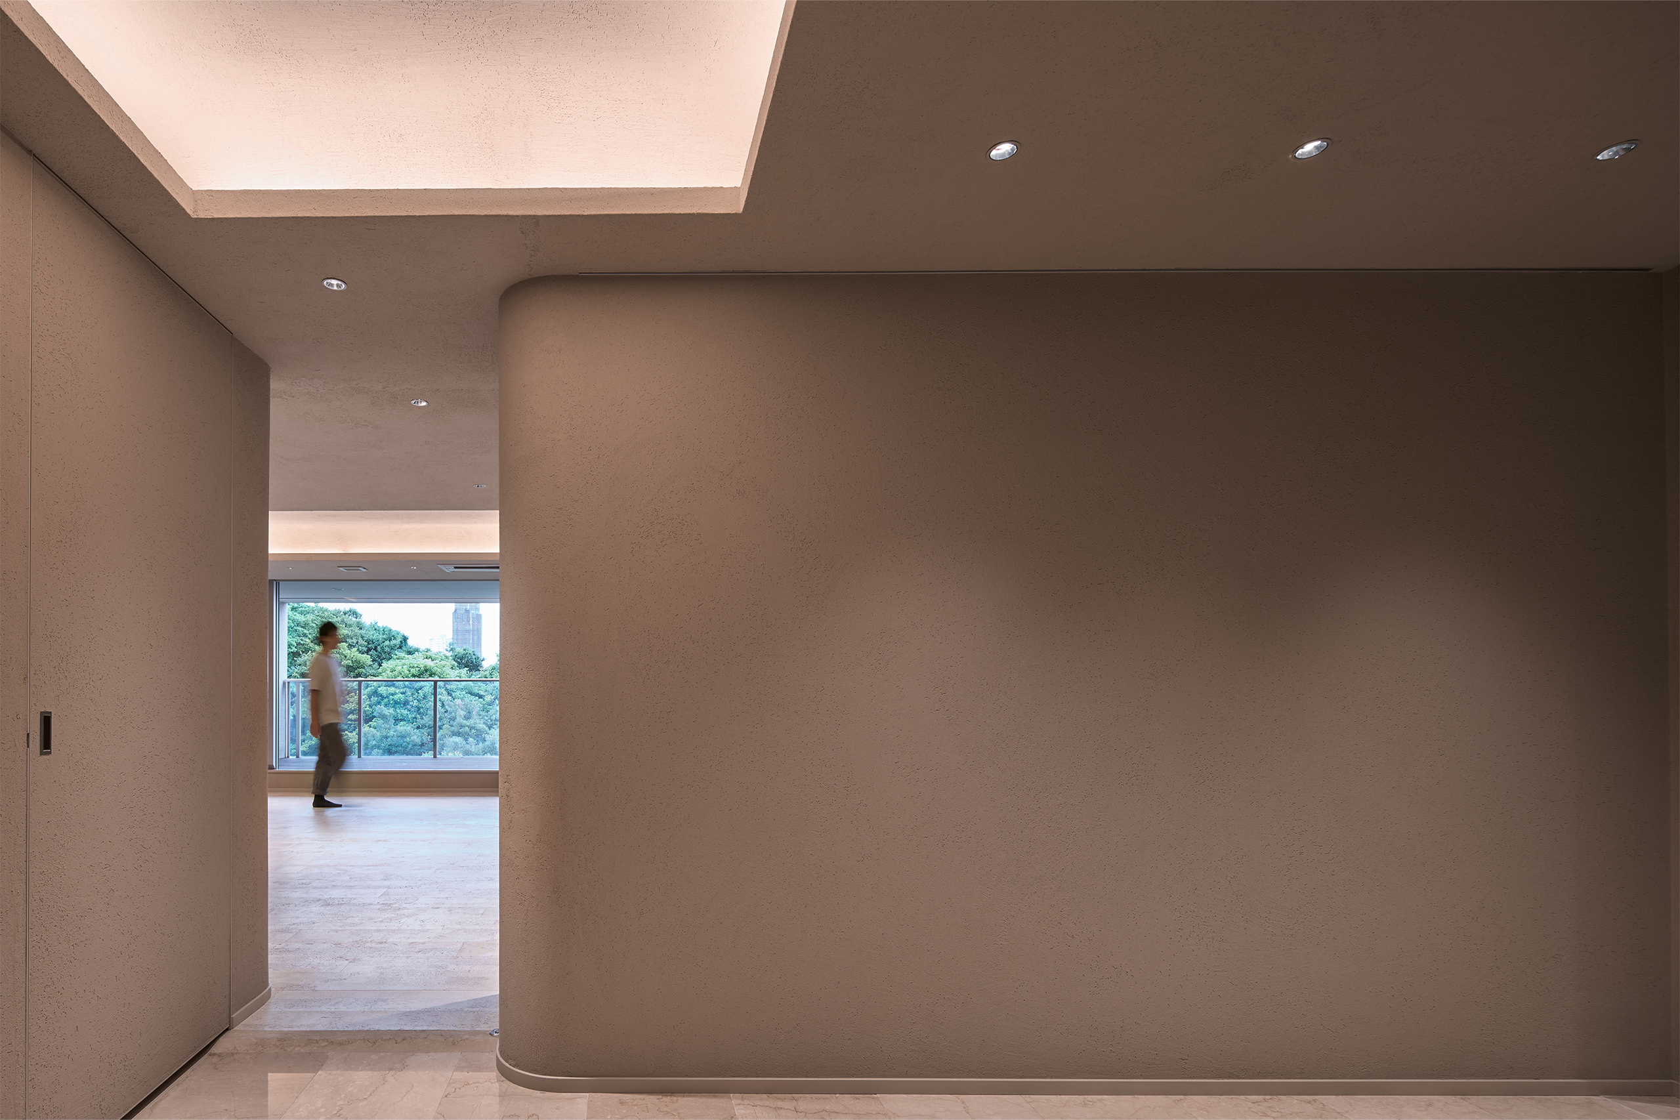
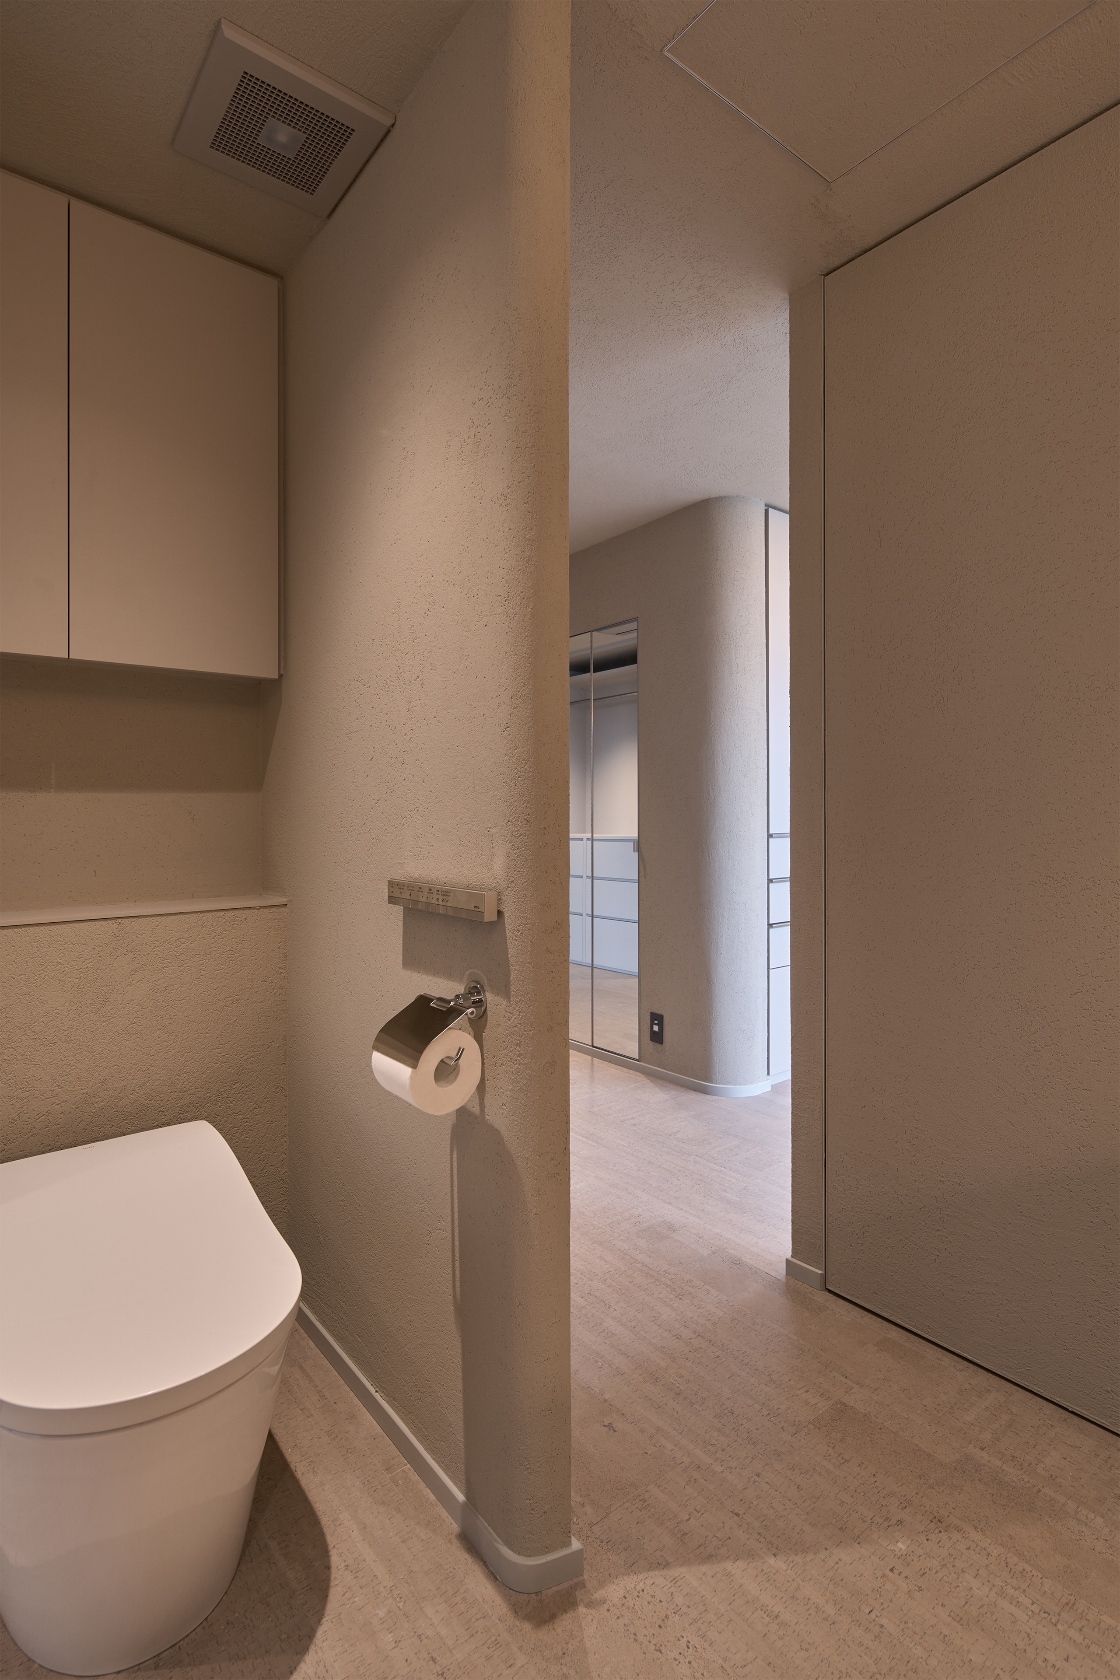
プライバシーが求められるトイレのみ隠し扉を設け、それ以外は戸袋に納まる引戸や扉のない構成とすることで、空間の連続性を最大限に高めた。
私たちは、この住まいを**「暮らし」と「滞在」の間**にある住宅と捉えている。
住宅とホテルという異なる用途の価値を再編集し、nLDKという部屋割りから解放された、新しい住まいのあり方を提案した。
住宅では、それぞれの部屋を扉で区切り、機能ごとに空間を分けることが当たり前となっている。H Residenceでは、その前提を見直した。
寝室、ウォークインクローゼット、水回りまでをできる限り扉で仕切らず、ホテルのスイートルームのように、ひとつの連続した空間として再構成している。
玄関からは、クローゼットを介して寝室へと続くプライベートな動線と、キッチンを抜けてリビングへ広がるパブリックな動線に分かれる。
ふたつの動線は部屋として閉じることなく、緩やかに交わりながら、ひとつのシークエンスとして住まい全体を巡る。
料理をする、読書をする、仕事をする、人を招く。
それぞれの行為は部屋ごとに切り替わるのではなく、ひとつの空間の中で自然につながり、時間や過ごし方によって異なる居場所を生み出していく。
空間を包むのは、アースカラーの左官と柔らかな曲面である。
光や陰影を穏やかに受け止めながら、空間全体に静かな一体感をもたらしている。
プライバシーが求められるトイレのみ隠し扉を設け、それ以外は戸袋に納まる引戸や扉のない構成とすることで、空間の連続性を最大限に高めた。
私たちは、この住まいを**「暮らし」と「滞在」の間**にある住宅と捉えている。
住宅とホテルという異なる用途の価値を再編集し、nLDKという部屋割りから解放された、新しい住まいのあり方を提案した。
A House Without Doors.
In conventional housing, rooms are divided by doors, each assigned a distinct function.
H Residence questions this convention.
Rather than separating the bedroom, walk-in closet, and wet areas into enclosed rooms, the house reimagines them as one continuous spatial sequence, inspired by the openness of a hotel suite.
From the entrance, the circulation splits into two paths: a private route leading through the walk-in closet to the bedroom, and a public route extending through the kitchen toward the living area.
Instead of becoming isolated rooms, these two paths gently intersect, unfolding as a continuous sequence throughout the home.
Cooking, reading, working, welcoming guests.
These everyday activities are not confined to individual rooms, but naturally connect within a single spatial environment, allowing different places and relationships to emerge according to time, activity, and mood.
The interior is defined by earth-toned plaster finishes and softly curved surfaces.
Together, they diffuse light and shadow, creating a calm atmosphere and a quiet sense of spatial unity.
Privacy is ensured only where necessary through a concealed door to the toilet. Elsewhere, pocket doors and doorless openings maximize the continuity of space.
We see this house as existing between living and staying.
By reinterpreting the values of both the home and the hotel, the project proposes a new way of dwelling—one that moves beyond the conventional nLDK layout and redefines the home as an experience rather than a collection of rooms.
In conventional housing, rooms are divided by doors, each assigned a distinct function.
H Residence questions this convention.
Rather than separating the bedroom, walk-in closet, and wet areas into enclosed rooms, the house reimagines them as one continuous spatial sequence, inspired by the openness of a hotel suite.
From the entrance, the circulation splits into two paths: a private route leading through the walk-in closet to the bedroom, and a public route extending through the kitchen toward the living area.
Instead of becoming isolated rooms, these two paths gently intersect, unfolding as a continuous sequence throughout the home.
Cooking, reading, working, welcoming guests.
These everyday activities are not confined to individual rooms, but naturally connect within a single spatial environment, allowing different places and relationships to emerge according to time, activity, and mood.
The interior is defined by earth-toned plaster finishes and softly curved surfaces.
Together, they diffuse light and shadow, creating a calm atmosphere and a quiet sense of spatial unity.
Privacy is ensured only where necessary through a concealed door to the toilet. Elsewhere, pocket doors and doorless openings maximize the continuity of space.
We see this house as existing between living and staying.
By reinterpreting the values of both the home and the hotel, the project proposes a new way of dwelling—one that moves beyond the conventional nLDK layout and redefines the home as an experience rather than a collection of rooms.
扉のない住宅。
住宅では、それぞれの部屋を扉で区切り、機能ごとに空間を分けることが当たり前となっている。H Residenceでは、その前提を見直した。
寝室、ウォークインクローゼット、水回りまでをできる限り扉で仕切らず、ホテルのスイートルームのように、ひとつの連続した空間として再構成している。
玄関からは、クローゼットを介して寝室へと続くプライベートな動線と、キッチンを抜けてリビングへ広がるパブリックな動線に分かれる。
ふたつの動線は部屋として閉じることなく、緩やかに交わりながら、ひとつのシークエンスとして住まい全体を巡る。
料理をする、読書をする、仕事をする、人を招く。
それぞれの行為は部屋ごとに切り替わるのではなく、ひとつの空間の中で自然につながり、時間や過ごし方によって異なる居場所を生み出していく。
空間を包むのは、アースカラーの左官と柔らかな曲面である。
光や陰影を穏やかに受け止めながら、空間全体に静かな一体感をもたらしている。
プライバシーが求められるトイレのみ隠し扉を設け、それ以外は戸袋に納まる引戸や扉のない構成とすることで、空間の連続性を最大限に高めた。
私たちは、この住まいを**「暮らし」と「滞在」の間**にある住宅と捉えている。
住宅とホテルという異なる用途の価値を再編集し、nLDKという部屋割りから解放された、新しい住まいのあり方を提案した。
住宅では、それぞれの部屋を扉で区切り、機能ごとに空間を分けることが当たり前となっている。H Residenceでは、その前提を見直した。
寝室、ウォークインクローゼット、水回りまでをできる限り扉で仕切らず、ホテルのスイートルームのように、ひとつの連続した空間として再構成している。
玄関からは、クローゼットを介して寝室へと続くプライベートな動線と、キッチンを抜けてリビングへ広がるパブリックな動線に分かれる。
ふたつの動線は部屋として閉じることなく、緩やかに交わりながら、ひとつのシークエンスとして住まい全体を巡る。
料理をする、読書をする、仕事をする、人を招く。
それぞれの行為は部屋ごとに切り替わるのではなく、ひとつの空間の中で自然につながり、時間や過ごし方によって異なる居場所を生み出していく。
空間を包むのは、アースカラーの左官と柔らかな曲面である。
光や陰影を穏やかに受け止めながら、空間全体に静かな一体感をもたらしている。
プライバシーが求められるトイレのみ隠し扉を設け、それ以外は戸袋に納まる引戸や扉のない構成とすることで、空間の連続性を最大限に高めた。
私たちは、この住まいを**「暮らし」と「滞在」の間**にある住宅と捉えている。
住宅とホテルという異なる用途の価値を再編集し、nLDKという部屋割りから解放された、新しい住まいのあり方を提案した。
A House Without Doors.
In conventional housing, rooms are divided by doors, each assigned a distinct function.
H Residence questions this convention.
Rather than separating the bedroom, walk-in closet, and wet areas into enclosed rooms, the house reimagines them as one continuous spatial sequence, inspired by the openness of a hotel suite.
From the entrance, the circulation splits into two paths: a private route leading through the walk-in closet to the bedroom, and a public route extending through the kitchen toward the living area.
Instead of becoming isolated rooms, these two paths gently intersect, unfolding as a continuous sequence throughout the home.
Cooking, reading, working, welcoming guests.
These everyday activities are not confined to individual rooms, but naturally connect within a single spatial environment, allowing different places and relationships to emerge according to time, activity, and mood.
The interior is defined by earth-toned plaster finishes and softly curved surfaces.
Together, they diffuse light and shadow, creating a calm atmosphere and a quiet sense of spatial unity.
Privacy is ensured only where necessary through a concealed door to the toilet. Elsewhere, pocket doors and doorless openings maximize the continuity of space.
We see this house as existing between living and staying.
By reinterpreting the values of both the home and the hotel, the project proposes a new way of dwelling—one that moves beyond the conventional nLDK layout and redefines the home as an experience rather than a collection of rooms.
In conventional housing, rooms are divided by doors, each assigned a distinct function.
H Residence questions this convention.
Rather than separating the bedroom, walk-in closet, and wet areas into enclosed rooms, the house reimagines them as one continuous spatial sequence, inspired by the openness of a hotel suite.
From the entrance, the circulation splits into two paths: a private route leading through the walk-in closet to the bedroom, and a public route extending through the kitchen toward the living area.
Instead of becoming isolated rooms, these two paths gently intersect, unfolding as a continuous sequence throughout the home.
Cooking, reading, working, welcoming guests.
These everyday activities are not confined to individual rooms, but naturally connect within a single spatial environment, allowing different places and relationships to emerge according to time, activity, and mood.
The interior is defined by earth-toned plaster finishes and softly curved surfaces.
Together, they diffuse light and shadow, creating a calm atmosphere and a quiet sense of spatial unity.
Privacy is ensured only where necessary through a concealed door to the toilet. Elsewhere, pocket doors and doorless openings maximize the continuity of space.
We see this house as existing between living and staying.
By reinterpreting the values of both the home and the hotel, the project proposes a new way of dwelling—one that moves beyond the conventional nLDK layout and redefines the home as an experience rather than a collection of rooms.
所在地:東京都
延床面積:199㎡
用途:住宅
設計:WATARU ARCHITECTS 佐藤航
実施設計・施工:moph
照明計画:ModuleX
撮影:ヤマモトケイタ
Location: Tokyo
Floor area: 199㎡
Program: House
Design:WATARU ARCHITECTS Wataru Sato
Detail Design・Construction:moph
Lighting design:ModuleX
Photo:KEITA YAMAMOTO